

KITCHEN ELECTRICIAN MELBOURNE
Kitchen Electrical
Dedicated circuits, appliance connections, under-cabinet lighting, and full kitchen electrical fit-outs for new builds and renovations. Every kitchen we wire is built around how you cook and use the space.
Kitchen Electrical Services
Kitchens draw more power than any other room in the house. Between the oven, cooktop, dishwasher, fridge, microwave, and everything else on the bench, the wiring needs to be properly planned and installed to handle it all safely.
Dedicated Appliance Circuits
Ovens, cooktops, and dishwashers each need their own dedicated circuit run directly from the switchboard. This prevents overloading shared circuits and ensures each appliance has the correct amperage and cable size. We size and install dedicated circuits for every major kitchen appliance as part of the fit-out.
Oven and Cooktop Connection
Wall ovens and induction cooktops are hardwired, not plugged in. The connection must be sized for the appliance’s wattage and protected by the correct breaker. Induction cooktops in particular can draw significant load, and many need a 32-amp or 40-amp circuit. We connect all types of ovens and cooktops to the correct supply.
Under-Cabinet and Task Lighting
Properly placed LED strip lighting under overhead cabinets illuminates the bench properly for food preparation. We install LED drivers, dimming controls, and the wiring so the lighting is integrated cleanly rather than stuck on as an afterthought. Pendant lighting over islands is wired during rough-in so the power point sits exactly where the fitting hangs.
Power Point Layout
Getting power point locations right during the planning stage saves you from running extension leads across the bench later. We work through your bench layout and plan power point placement for the kettle, toaster, mixer, coffee machine, and any other bench appliances. USB power points can be included for charging stations built into the kitchen design.
Planning a kitchen renovation or new build? We can walk through the electrical layout with you and your builder before the cabinetry goes in, so everything is wired exactly where it needs to be.
Kitchen Fit-Out Stages
Rough-In
Cable runs, switch locations, and power point positions are installed during the framing stage before plasterboard goes up. This includes all dedicated appliance circuits, lighting wiring, and rangehood connections. Getting it right at rough-in means nothing needs to be chased into walls later.
Fit-Off
Once the cabinetry is installed, we return to connect power points, switches, light fittings, rangehood wiring, under-cabinet lighting, and any hardwired appliances. A certificate of electrical safety is issued for all work completed.
Upgrades to Existing Kitchens
If you are upgrading appliances in an existing kitchen, we add the dedicated circuits and connections needed. Switching from gas to induction often requires a new circuit from the switchboard. We also add extra power points and upgrade lighting without needing a full renovation.
140+
Google Reviews
5.0
Average Rating
REC 33210
Registered
Melbourne
Wide Service
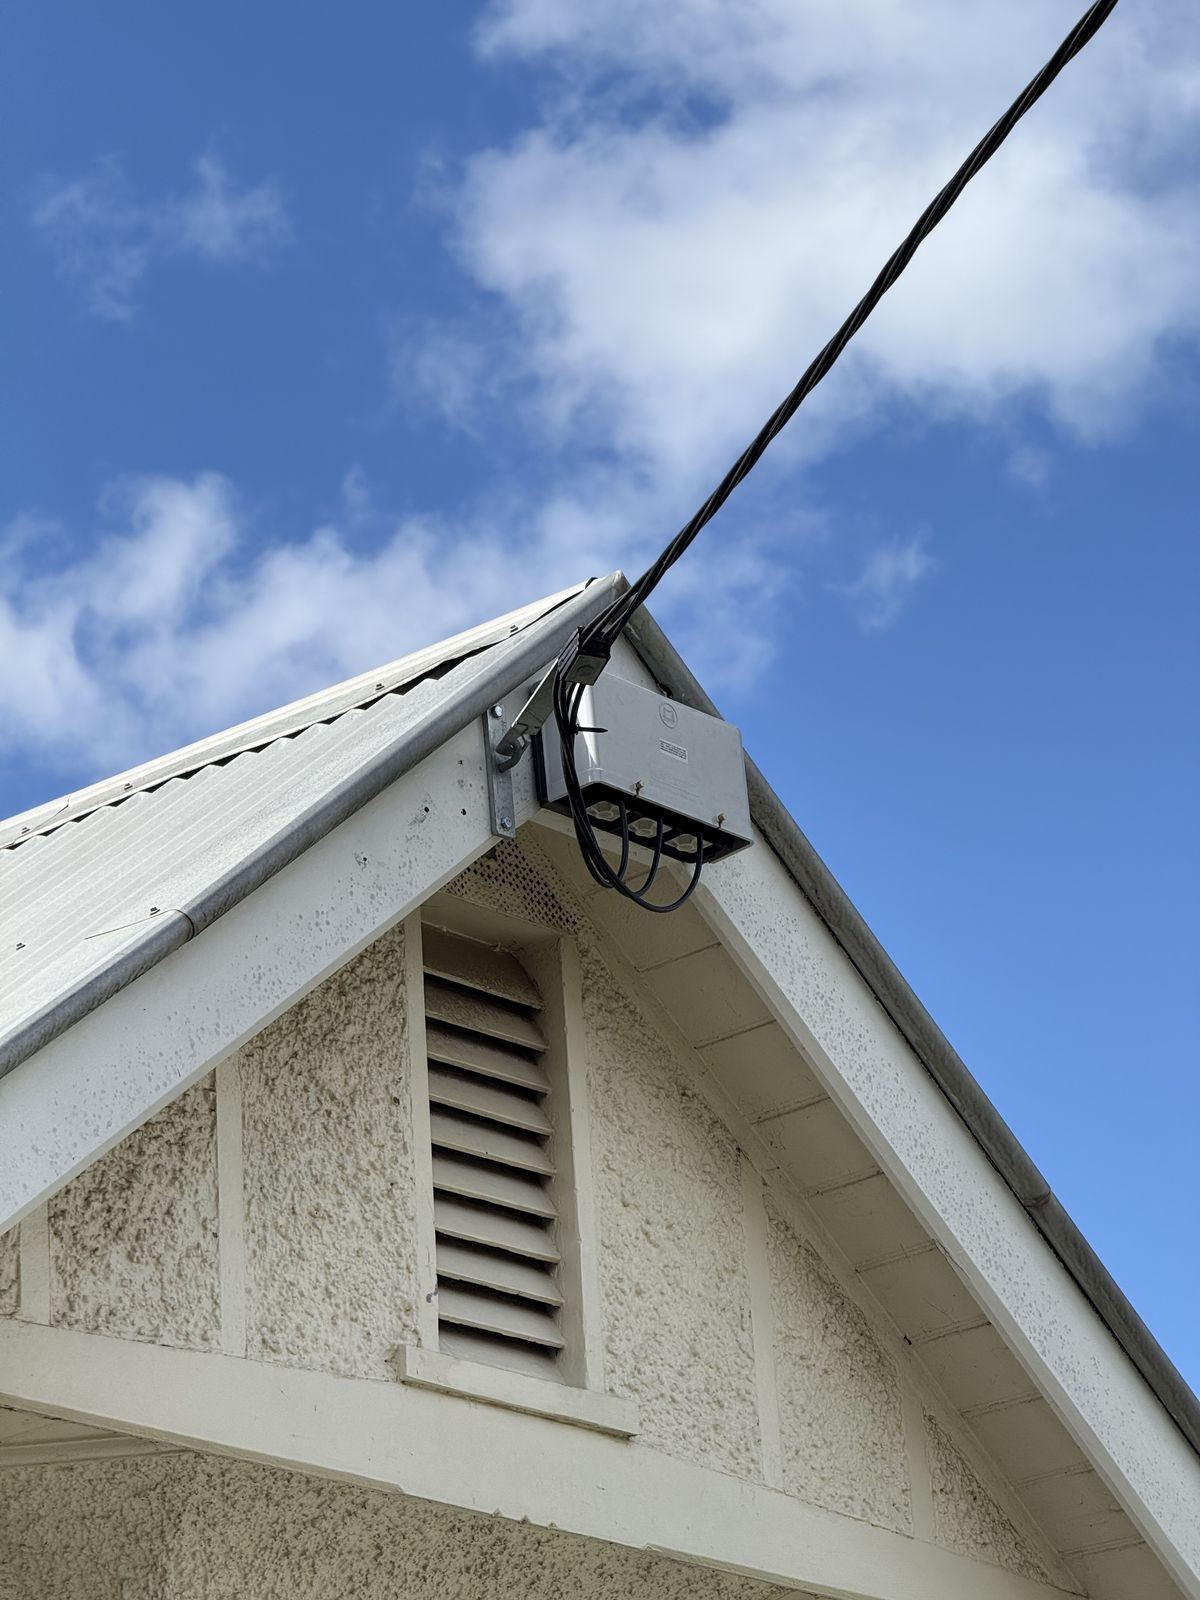
Overhead service line connection to house – mains point of attachment by Carlin Co Electrical
Common Kitchen Electrical Requirements
A modern kitchen typically needs six or more dedicated circuits. The oven and cooktop each get their own, the dishwasher and waste disposal share or get separate circuits, and bench power points are spread across at least two circuits so that a single breaker trip does not kill everything at once. Fridges should be on a circuit that stays live when you switch off the kitchen at the board.
Rangehoods are hardwired or require a power point inside the cabinetry. The wiring position needs to match the specific model being installed. We coordinate with your builder and cabinet maker so the outlet ends up in exactly the right spot behind the unit.
Kitchen Electrical FAQs
Do I need a new circuit for an induction cooktop?
Usually, yes. Induction cooktops draw between 7kW and 11kW, which is more than most existing cooktop circuits are rated for. A new dedicated circuit from the switchboard is typically required, and the cable size will depend on the specific model and its maximum draw.
How many power points should a kitchen have?
It depends on your bench space and how you use the kitchen, but as a guide, most kitchens benefit from at least four to six bench-level power points across the working areas. It is always better to have more than you think you need than to rely on power boards and double adaptors.
When should the electrician come during a renovation?
We come twice. First during rough-in, before the walls are closed up, to run all the cable and set positions. Then again after cabinetry is installed to fit off the power points, switches, lights, and hardwired appliances. Involving us early in the design stage ensures nothing is missed.
Can you add circuits without a full kitchen renovation?
Yes. If you are replacing an oven or adding an induction cooktop, we can install the dedicated circuit without disturbing the rest of the kitchen. Running cable through the ceiling space and wall cavities often avoids visible disruption to finished surfaces.
Kitchen Electrical Across Melbourne
We fit out kitchens across all Melbourne service areas. See also our power point installation, downlight installation, and renovation electrician services.